 View All Photos
$359,990
Active9027 SUMMERWOOD BEND
San Antonio, TX 78254
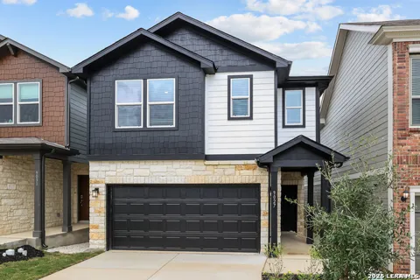
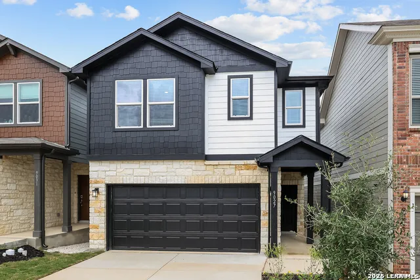
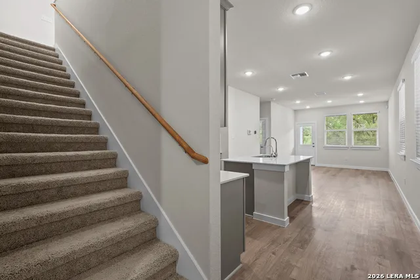
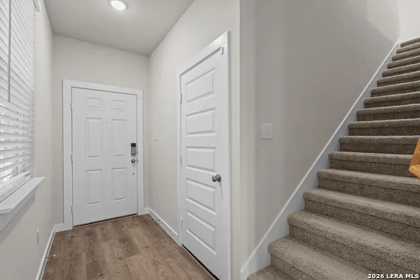
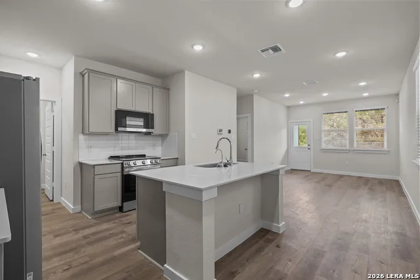
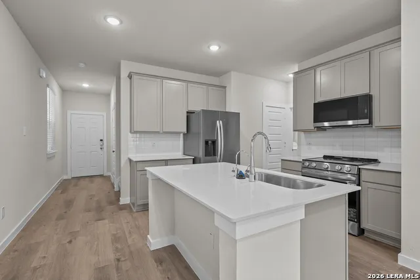
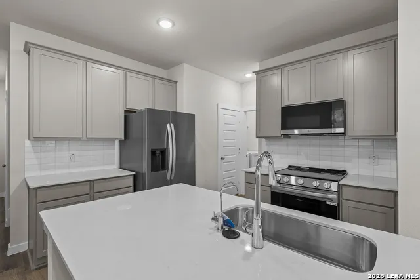
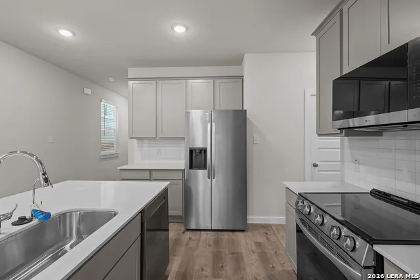
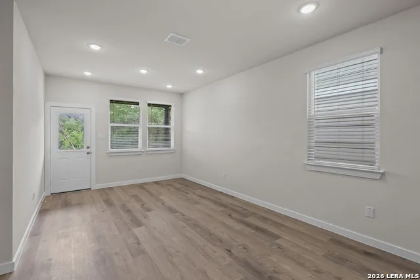
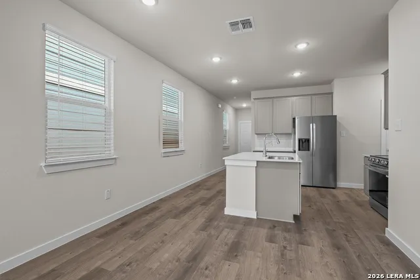
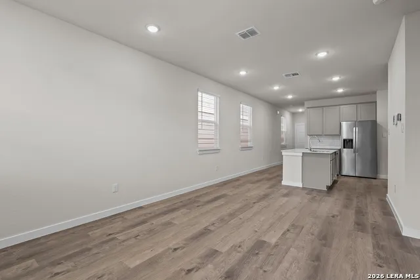
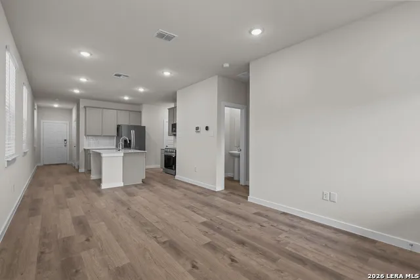
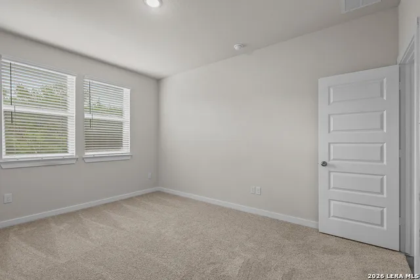
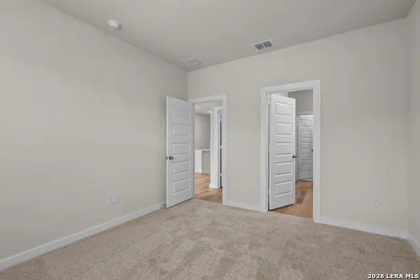
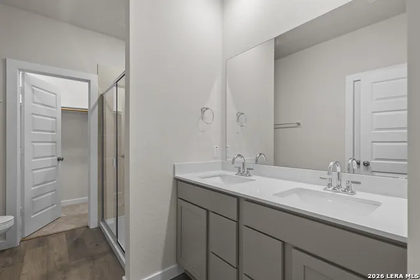
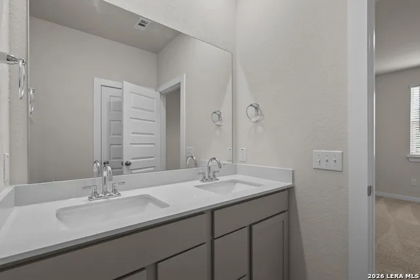
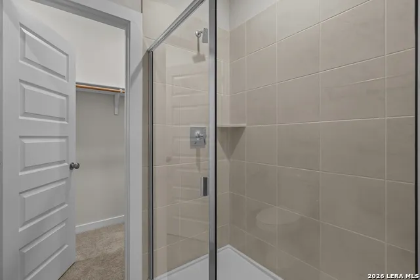
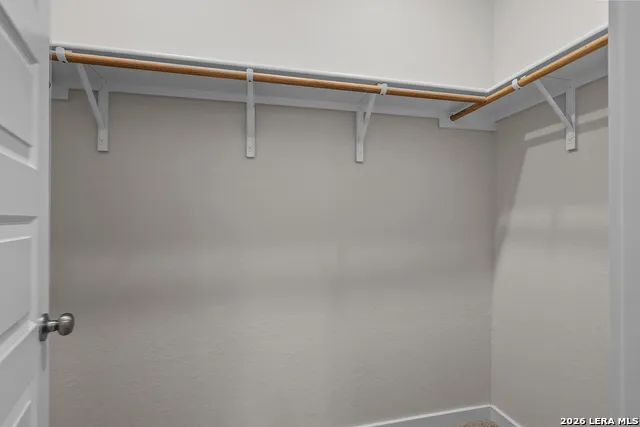
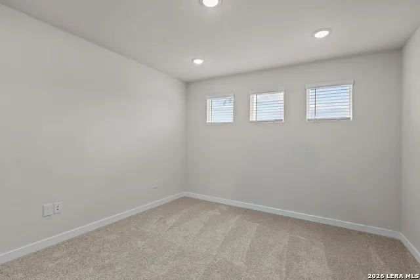
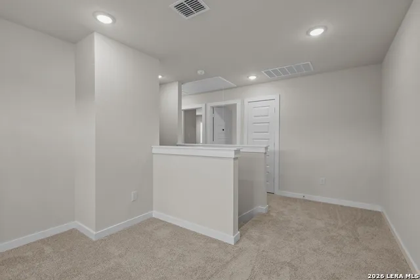
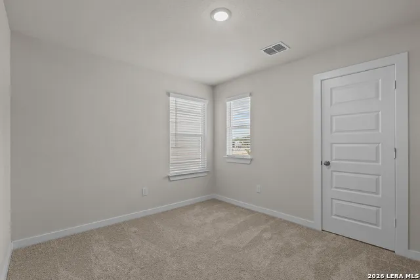
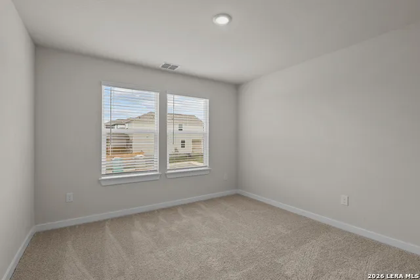
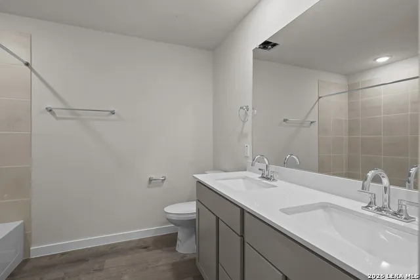
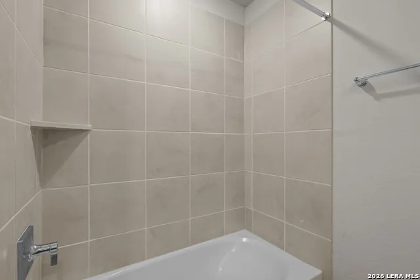
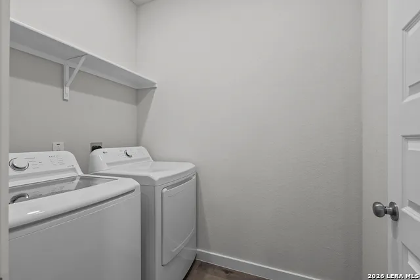
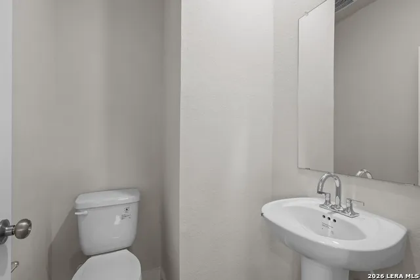
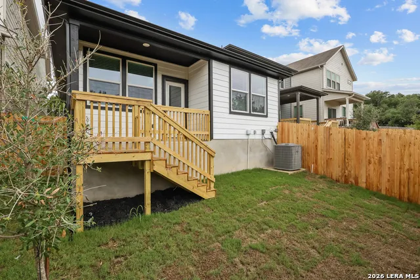
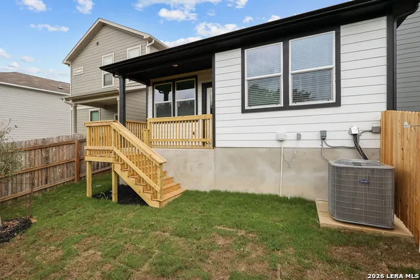
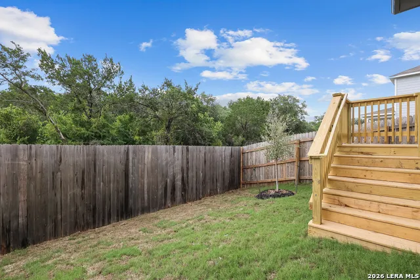
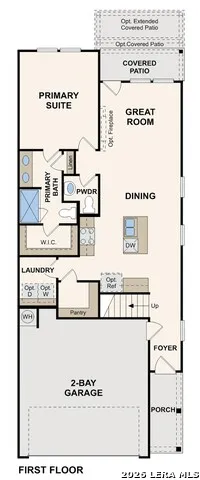
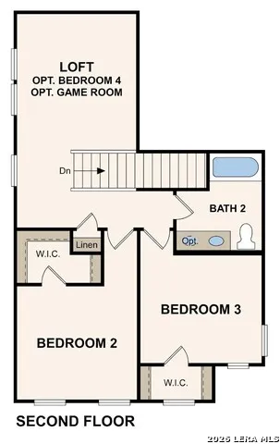
The Rose plan welcomes you with a main-floor primary suite designed for comfort and ease, complete with a spacious walk-in closet and a private bath-an ideal retreat at the end of the day. Just beyond, the open-concept living area flows effortlessly, bringing together a light-filled great room, dining space, and a well-appointed kitchen featuring a center island and walk-in pantry. Upstairs, a flexible loft provides extra room to relax or work, alongside two generously sized bedrooms-each with its own walk-in closet-and a shared full bath. Additional home highlights and upgrades: 42" gray kitchen cabinets, quartz countertops and backsplash Luxury wood-look vinyl plank flooring in common areas Stainless-steel appliances Additional recessed lighting throughout home Cultured marble countertops and modern rectangular sinks in bathrooms Landscape package with sprinkler system Garage door opener with two remotes Soft water loop Exceptional included features, such as our Century Home Connect smart home package and more!
Property Details
- Cooling
- One Central
- Heating
- Electric
- Bedrooms
- 3
- Bathrooms
- 2.5
- Full Baths
- 2
- Half Baths
- 1
- Acres
- 0.07
- Square Feet
- 1592
- Lot Size
- 0.07
- Parking
- Two Car Garage
- Parking Spaces
- Two Car Garage
- Property Type
- Purchase
- Style
- Two Story
- Year Built
- 2026
- Subdivision
- ROSEMONT HILL
- School District
- Northside
- Elementary School
- Braun Station
- Middle School
- Stevenson
- High School
- O'Connor
- Original List Price
- $379,810
- Days on Market (Cumulative)
- 209
- HOA
- 1
- MLS #
- 1949929
- Property Subtype
- Single Family Detached
- Fence
- 1
- MLS #
- 1949929
- Date Listed
- March 18, 2026
- Address
- 9027 SUMMERWOOD BEND
Location
Legal
Information provided Courtesy of LERA MLS - Local Expertise Regional Access. IDX information is provided exclusively for consumers' personal, non-commercial use and may not be used for any purpose other than to identify prospective properties consumers may be interested in purchasing. Information is believed to be accurate but not guaranteed. Provided courtesy of the San Antonio Board of Realtors. Copyright 2025 LERA MLS, All Rights Reserved.
Last Updated: Nov 3, 2026 11:58 AM. Source: LERAMLS
Listing Broker: eXp Realty; Dayton Schrader; (210) 757-9785; dayton@theschradergroup.com

Interested in Purchasing 9027 SUMMERWOOD BEND?
Get an estimate on monthly payments on this property.


